
Epoxy Flooring Subcontractor for Toronto General Contractors and Builders
Buildwell works as a flooring subcontractor to general contractors, construction managers and builders across Toronto and the GTA — firm bids, current insurance and WSIB documentation, realistic schedules and crews who understand how a jobsite actually runs.
- Firm, itemized bids with day-by-day schedules
- Commercial general liability and WSIB clearance on file
- New construction, tenant improvement and renovation scopes
- Night, weekend and phased-occupancy work
- Direct superintendent communication — no call centre
- System substitutions flagged at bid, never after award
How we work with general contractors
Most flooring problems on a construction site are not resin problems — they are coordination problems. A slab that was not protected, a wet-trade overlap, a moisture test that nobody ran, a finish schedule that assumed 24-hour cure on a product that needs 72. Our value as a subcontractor is that we surface those issues during the bid rather than at substantial completion.
Practically, that means our proposals are itemized so you can see exactly what preparation, primer, build coats and topcoat are included, and what is explicitly excluded. It means we send an installer to the pre-construction meeting rather than a salesperson. And it means one point of contact for the duration — the person you call is the person who knows your slab.
We are comfortable working under CCDC subcontract terms, holdback provisions and standard progress-billing structures, and we supply shop drawings, product data sheets and safety data sheets as part of the submittal package.
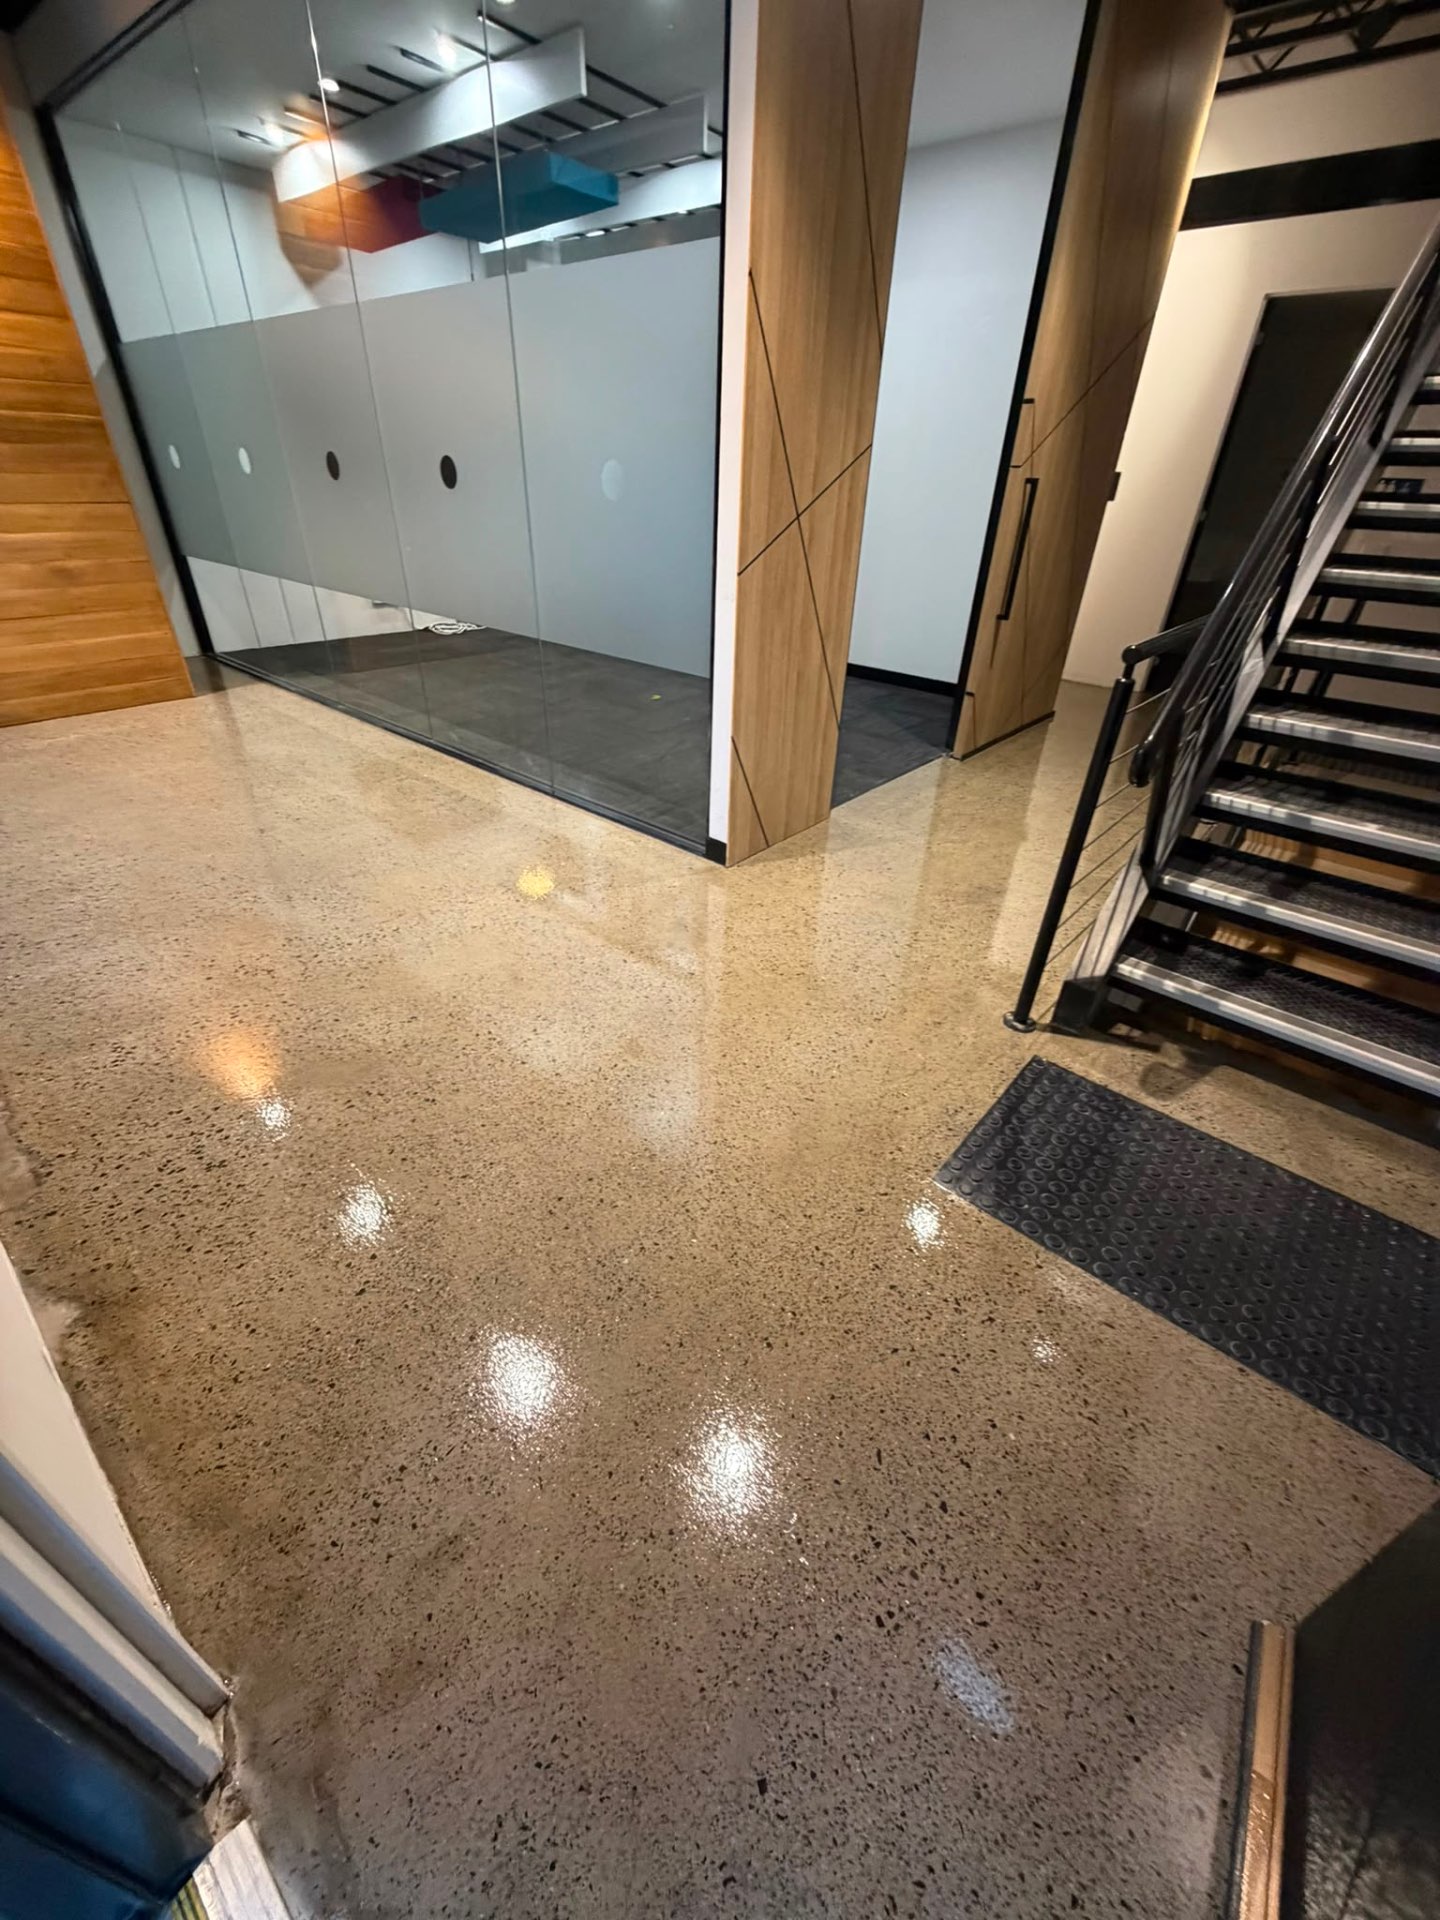
New construction: getting the slab right the first time
On new builds, the single biggest determinant of a successful resinous floor is what happens to the slab between the pour and our mobilization. Curing compounds are the usual culprit: many are incompatible with epoxy primers and must be mechanically removed at additional cost. Where the flooring scope is known early, we ask that the concrete finisher use a dissipating or compatible cure, or none at all with wet curing instead.
Slab flatness matters too. A resinous coating follows the substrate — it will not correct an out-of-tolerance floor. Where the finish schedule demands a flat, monolithic appearance, we will tell you at bid whether levelling is required and price it as a separate line so nobody discovers it in week three.
Cure time is non-negotiable. Standard practice is 28 days before coating, or earlier only with in-situ RH testing and a moisture-mitigating primer. We would rather quote the primer than gamble your finish schedule on a slab that is still giving off water.
- Cure and sealer compatibility reviewed at bid
- Flatness tolerance and levelling priced transparently
- In-situ RH or calcium chloride testing before coating
- Slab protection recommendations for other trades
Renovations, retrofits and tenant improvements
Retrofit work carries a different risk profile: unknown substrates. Under the existing tile, VCT or old coating there may be adhesive, multiple failed coatings, oil saturation or a slab with no vapour barrier at all. We plan for discovery rather than pretend it will not happen.
Where access permits, we take test cuts during the bid period so the number you receive reflects the actual condition rather than a hopeful assumption. Where it does not, we state our assumptions clearly and provide unit rates for the likely variances, so a change order is a calculation rather than a negotiation.
In occupied buildings — retail fit-outs, restaurant conversions, office refreshes — we work in phases behind hoarding, run negative-air where odour control matters, and use low-odour or fast-cure systems where the tenant cannot vacate. Dust containment during grinding is handled with HEPA-filtered vacuum extraction as standard, not as an extra.
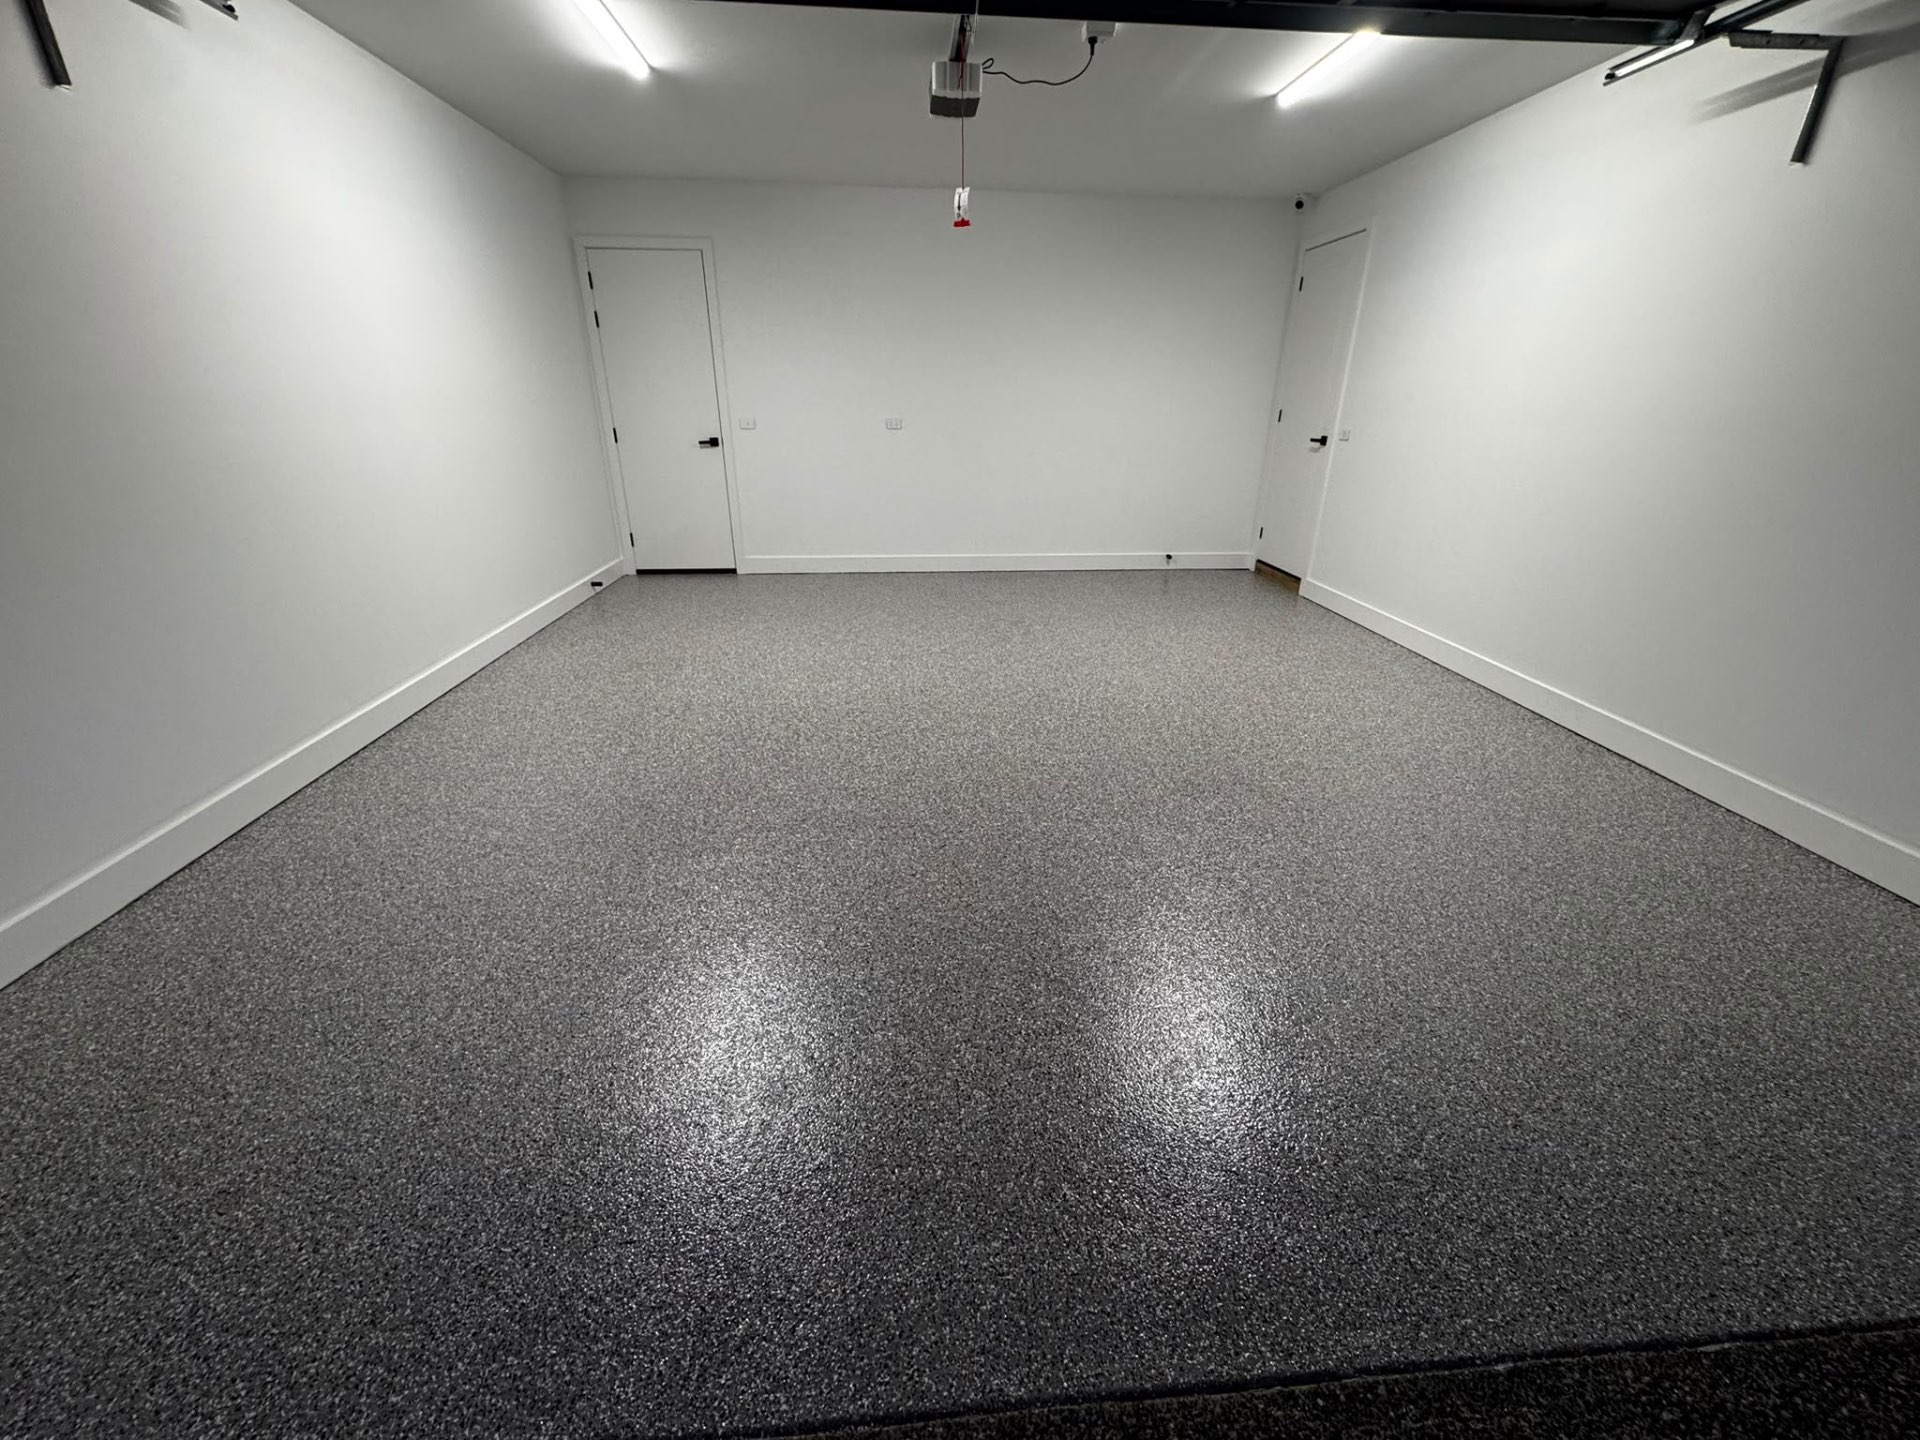
Scheduling and site coordination
Resinous flooring is a finishing trade with an unusual constraint: the floor must be clean and undisturbed while it cures, but it also has to happen before base, casework and equipment go in. That places us in a narrow window that other trades routinely erode.
We manage it by asking for exclusive zone access rather than whole-floor access, working shifts that fall outside the main trade day, and giving your superintendent a genuine day-by-day sequence — prep day, primer day, build day, topcoat day, cure period — so the look-ahead is accurate. When a preceding trade slips, we would rather re-sequence with you than mobilize into a slab that is not ready.
Our crews arrive with their own power distribution, HEPA extraction, containment and lighting. We attend site meetings, submit daily reports where required, and we clean up our own zone at the end of every shift.
- Day-by-day install sequence issued with the bid
- Zone-based access instead of full-floor lockout
- HEPA dust extraction and containment as standard
- Night, weekend and shutdown shifts available
Commercial capabilities and scope range
We install the full range of commercial resinous systems: 100% solids epoxy in solid colour and decorative flake, quartz-broadcast and epoxy mortar builds, urethane cement for food and wash-down environments, polyaspartic and hybrid fast-cure systems, and mechanically ground and sealed concrete where the design calls for exposed aggregate or a matte industrial finish.
Ancillary scopes we handle in-house include integral coved bases, moisture mitigation priming, control joint filling with semi-rigid polyurea, crack and spall repair, safety and wayfinding line striping, trench and containment lining, and stair and ramp non-slip treatments.
Project sizes run from single-bay service shops and restaurant kitchens through to multi-thousand square foot distribution centres and industrial plants. If a scope falls outside what we do well, we will tell you rather than learn on your project.
Bidding opportunities: send us your drawings
If you are pricing a project in Toronto or the Greater Toronto Area with a resinous flooring, polished concrete or floor preparation scope, we would like to bid it. Send the flooring specification section, the relevant floor plans and finish schedule, and your bid closing date.
You will receive an itemized proposal with clearly stated inclusions and exclusions, unit rates for likely variances, current insurance and WSIB certificates, product data sheets for every specified material, and a realistic installation duration. If we see something in the specification that will not perform in the conditions described, we will note it in writing with an alternative — before the bid closes, not after.
For pre-construction budgeting we are also happy to provide non-binding square-foot ranges early in design, so the flooring allowance in your estimate reflects reality. Reach us through our contact page or call the office directly to discuss an upcoming bid.
- Itemized bids with stated inclusions and exclusions
- Insurance, WSIB and submittal package included
- Budget-stage square-foot ranges for pre-construction
- Written flags on any specification we believe will fail
Subcontracting with Buildwell at a glance
- Works with
- General contractors, construction managers, builders, project managers, design teams
- Project types
- New construction, tenant improvement, renovation, industrial retrofit, phased occupied work
- Systems installed
- Epoxy, epoxy mortar, urethane cement, polyaspartic, quartz broadcast, ground and sealed concrete
- Documentation
- CGL insurance, WSIB clearance, product and safety data sheets, shop drawings, daily reports
- Typical lead time
- 4–6 weeks preferred; short-notice capacity held for schedule slippage
- Crew and production
- 3–5 installers standard; 2,000–4,000 sq ft/day surface preparation
- Service area
- Toronto, Markham, Vaughan, Mississauga, Brampton and the wider GTA
Subcontractor FAQs for GTA General Contractors
Explore related flooring systems and service areas
Commercial Epoxy Flooring
Our core commercial scope and system range.
Industrial Epoxy Flooring
Heavy-duty builds for plants and processing facilities.
Warehouse Floor Coatings
Distribution and logistics slab restoration and coating.
Concrete Grinding & Sealing
Surface preparation and exposed concrete finishes.
Completed Projects
Recent commercial and industrial installations across the GTA.
Contact Buildwell
Send drawings, specifications and bid closing dates.
Invite Buildwell to your next bid
Send the flooring specification, floor plans and your closing date. We will return an itemized proposal with insurance documentation, product data and a realistic installation schedule.
Call: (647) 970-8226
Email: Buildwellflooringsolutions@gmail.com
Shop: 7030 Woodbine Ave, Markham, ON L3R 6G2
Free estimates · 10-year workmanship warranty · Fully insured
Prefer email? Use our contact page.
Insured & WSIB covered · Serving Toronto & the GTA · Firm, itemized bids
Get a Free Estimate